
Guides & Articles
How to Prepare a Base for Your Garden Shed
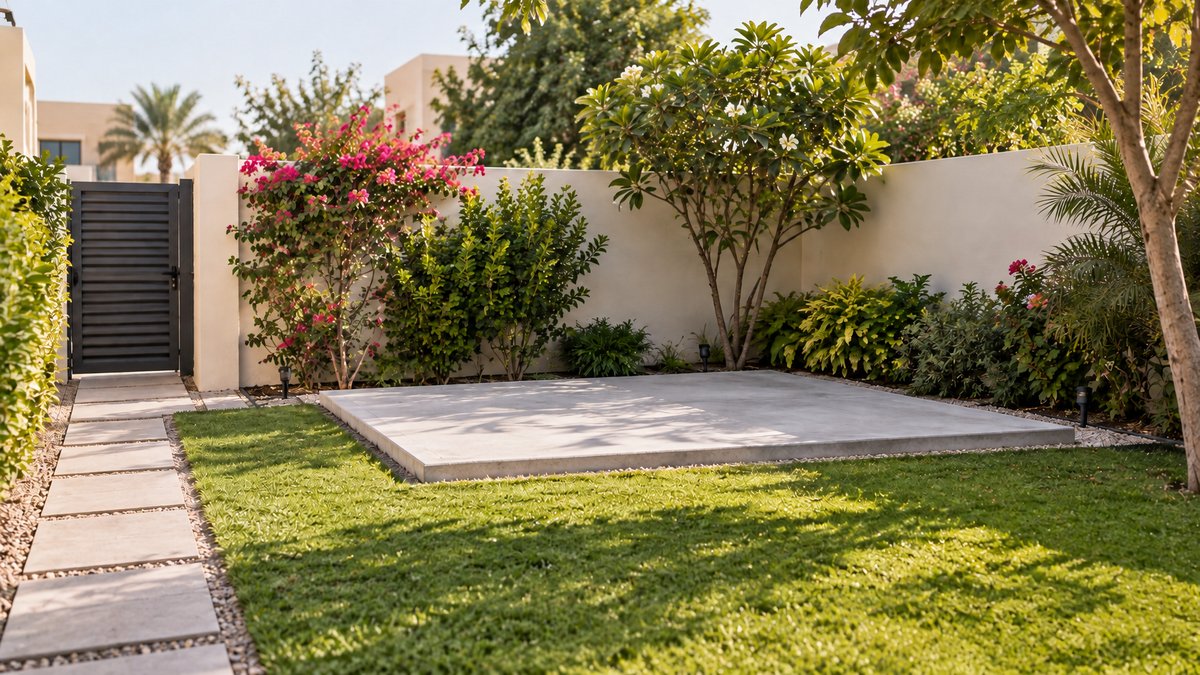
A little preparation before your shed arrives can save a lot of inconvenience later. Before choosing a base or booking groundwork, make sure you know the requirements for your exact shed model and the conditions of your site.
This guide explains what to consider and which details to confirm with the Domer team before work begins.
Start with the right location
Think about how you will use the shed and how you will reach it. Is there a practical route for carrying garden tools, bicycles or outdoor furniture? Will the doors open freely without hitting a wall, fence or planting?
Allow space for assembly and future maintenance, not just the shed itself. Check any relevant property or community permissions before carrying out groundwork, and identify buried services before excavation or drilling.
Understand the base, floor and anchoring
These serve different purposes. The base supports the shed. The floor is the surface you stand on inside. Anchoring secures the structure to a suitable supporting base. Having one does not automatically mean the other requirements have been met.
A properly prepared base helps support the shed evenly and maintain its alignment. Uneven support can affect how the structure sits and how the doors operate. Confirm the complete base and anchoring arrangement for your chosen model rather than assuming a floor panel or an existing patio is sufficient.
Choose a base suited to the shed and the site
Options to discuss with your installer or contractor include a concrete slab, paving slabs on a properly prepared sub-base, or an appropriately designed raised platform.
A concrete slab involves permanent groundwork and needs a suitable design, finish and curing period. Paving depends on the condition and preparation of the supporting ground—not simply whether the surface looks flat. A raised platform needs a design that addresses support, stability, materials and anchoring.
These are options to assess, not a list of approved bases for every DOMER shed. Confirm suitability before purchasing materials or starting construction.
Measure before you build
Request the required base dimensions for your exact model and configuration. Do not use an approximate product size as a construction drawing: the supporting footprint, overall external dimensions and required clearances may differ.
Mark out the proposed location and check the door-opening area and access route. If you are considering a future extension, discuss that now rather than assuming the initial base will accommodate it.
Plan for water as well as level
Check where rainwater, roof runoff and irrigation water travel. Avoid creating a location where water collects around the shed.
The supporting surface should meet the shed’s specified level requirements, while the surrounding site should manage drainage appropriately. Do not introduce a slope beneath the shed as a substitute for a drainage plan. Ask a competent contractor to assess uneven ground, questionable existing paving or drainage concerns.
Before your shed arrives
Confirm that the base type and dimensions have been checked, the supporting surface is ready, and any concrete has reached the required condition for installation and anchoring. Keep the access route and working area clear, and make sure the anchoring requirements and responsibility for each part of the work are agreed.
Not sure whether your proposed location is suitable? Contact the Domer team with your chosen model, site measurements and clear photos before arranging groundwork.